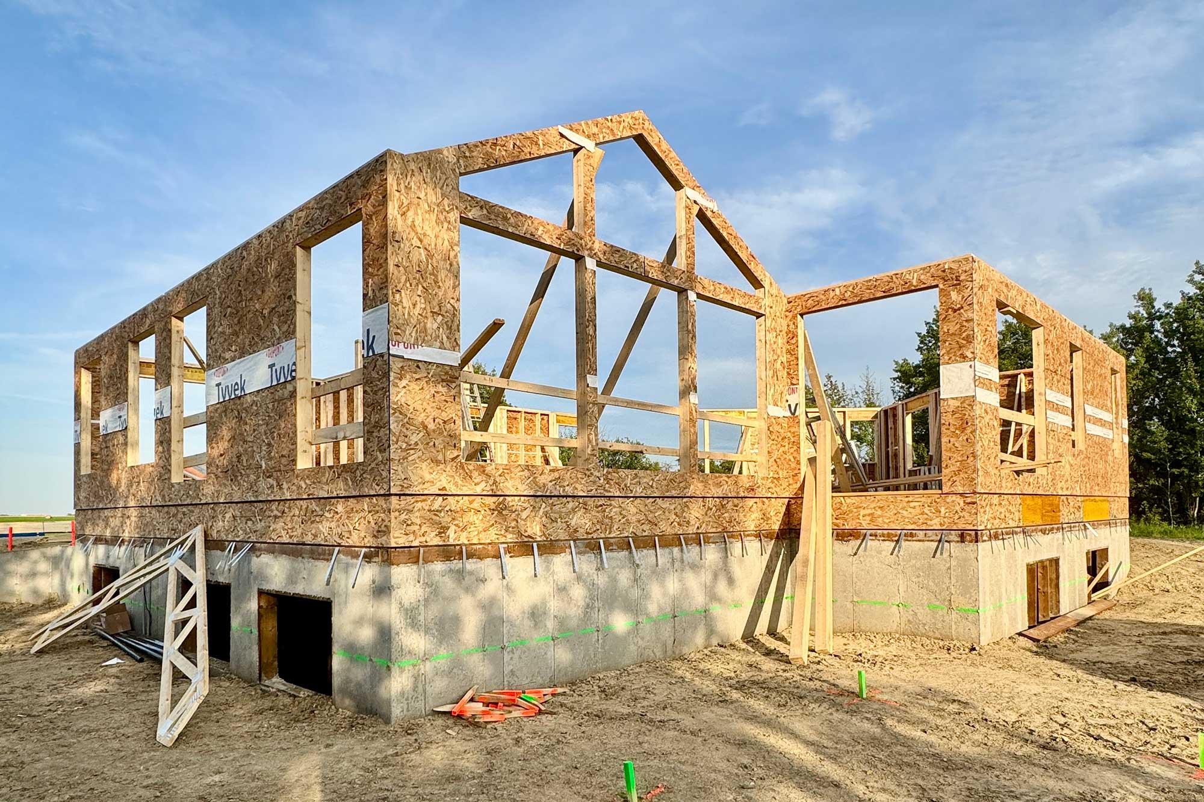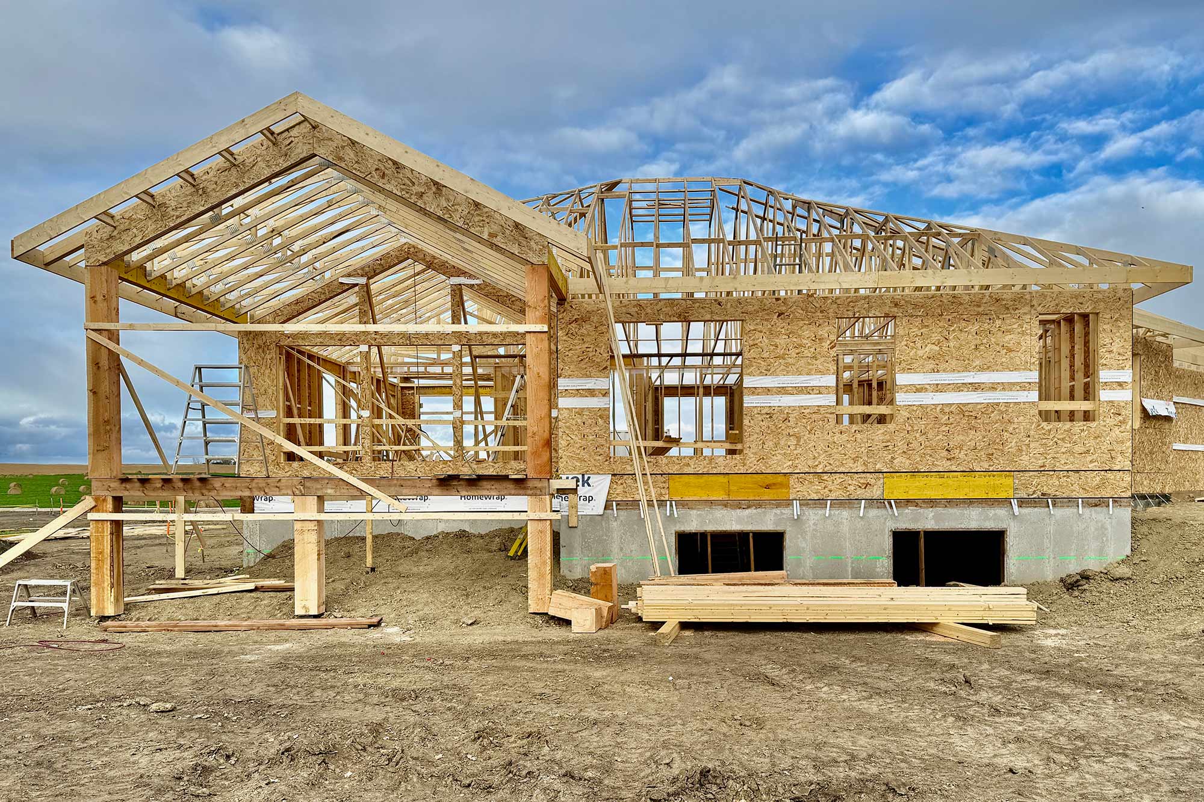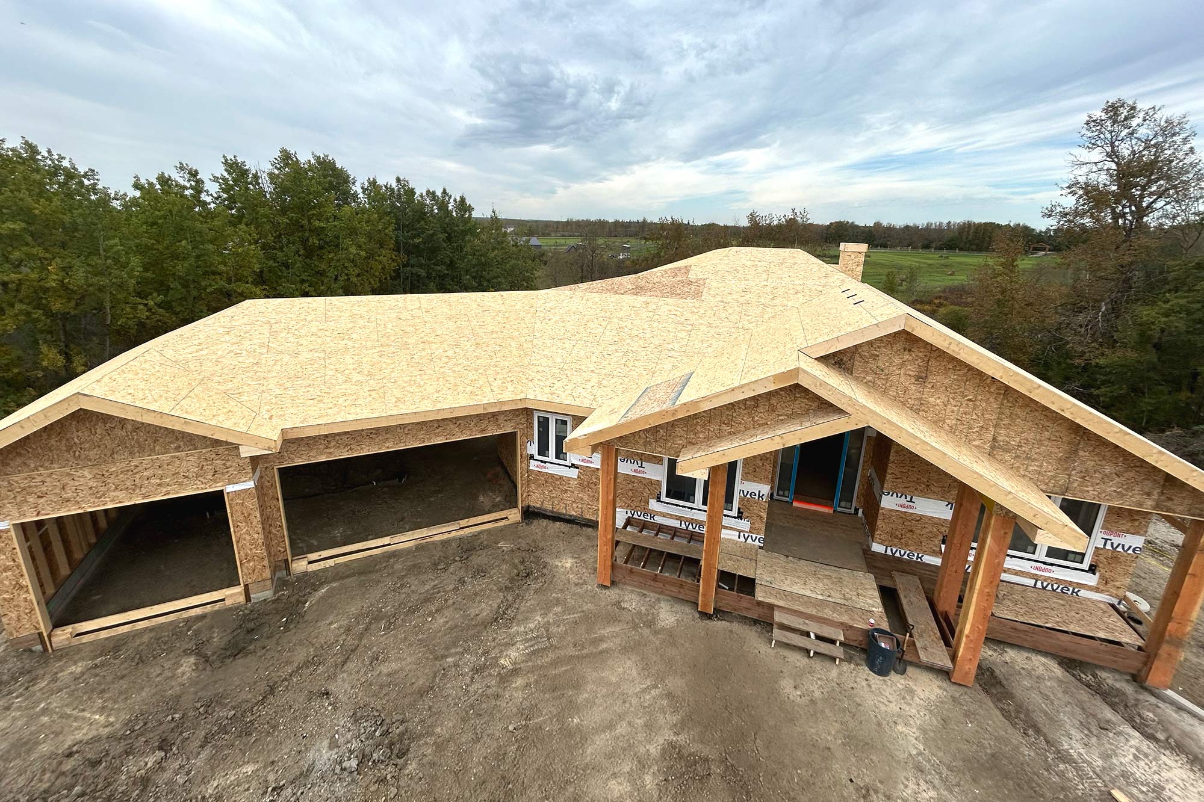

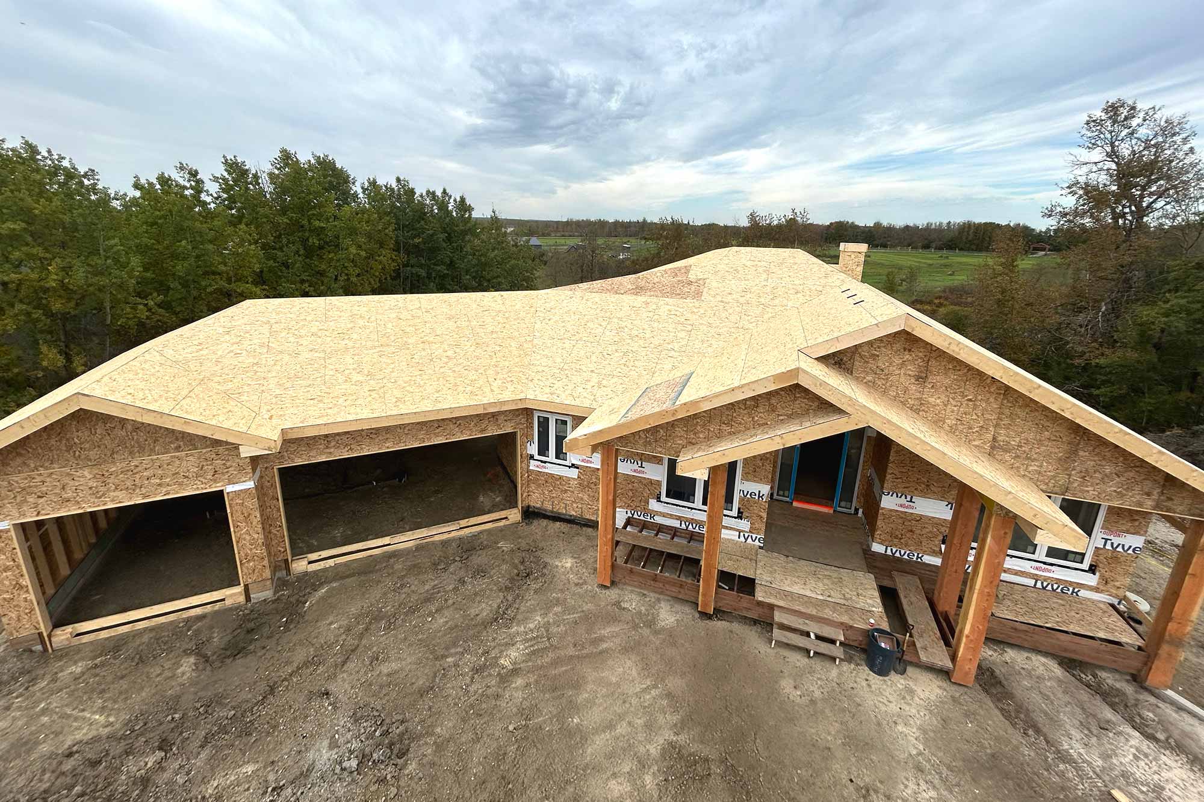
Home Design Features
- Free standing ensuite tub
- Great room vaulted ceilings with ribbed beam detail
- Solar panels
- Decorative exterior gable truss and fir posts
- Hardie siding
- Heat pump
- Hepa air filtration system
- HRV
- Flush Eating Bar
- Butler's pantry
- Den with Tray Ceiling
- Curbless shower
- 3-car garage
- Covered Balcony
- Tulikivi masonry two sided fireplace with soapstone finish
- Cold Room
- Exercise Room
- Future Basement
Specifications
| Design Style | Craftsman |
| Construction | Bungalow |
| Project Status | Under Construction |
Square Footage
| Main Floor | 2,068 ft² |
| Lower Level | 1,681 ft² |
| Total Space | 3,749 ft² |
Construction Gallery