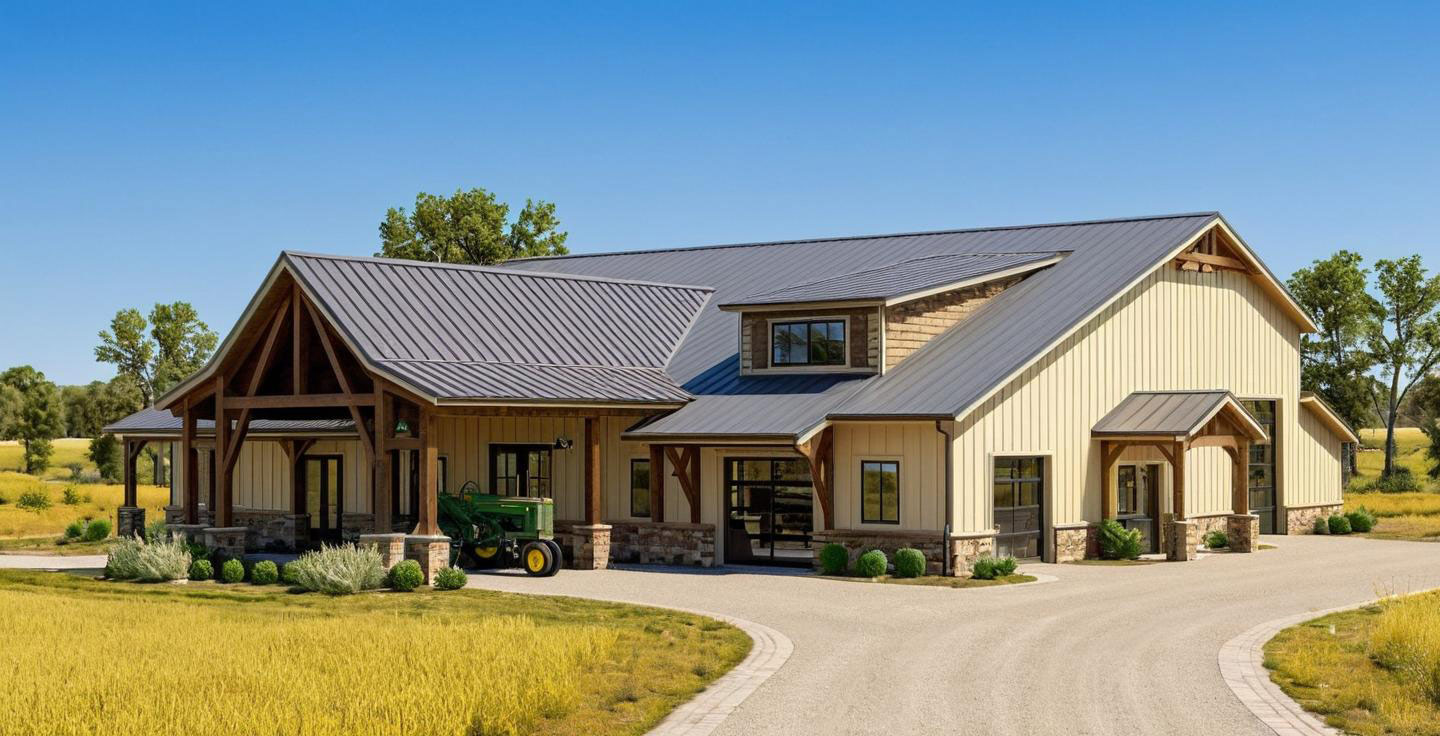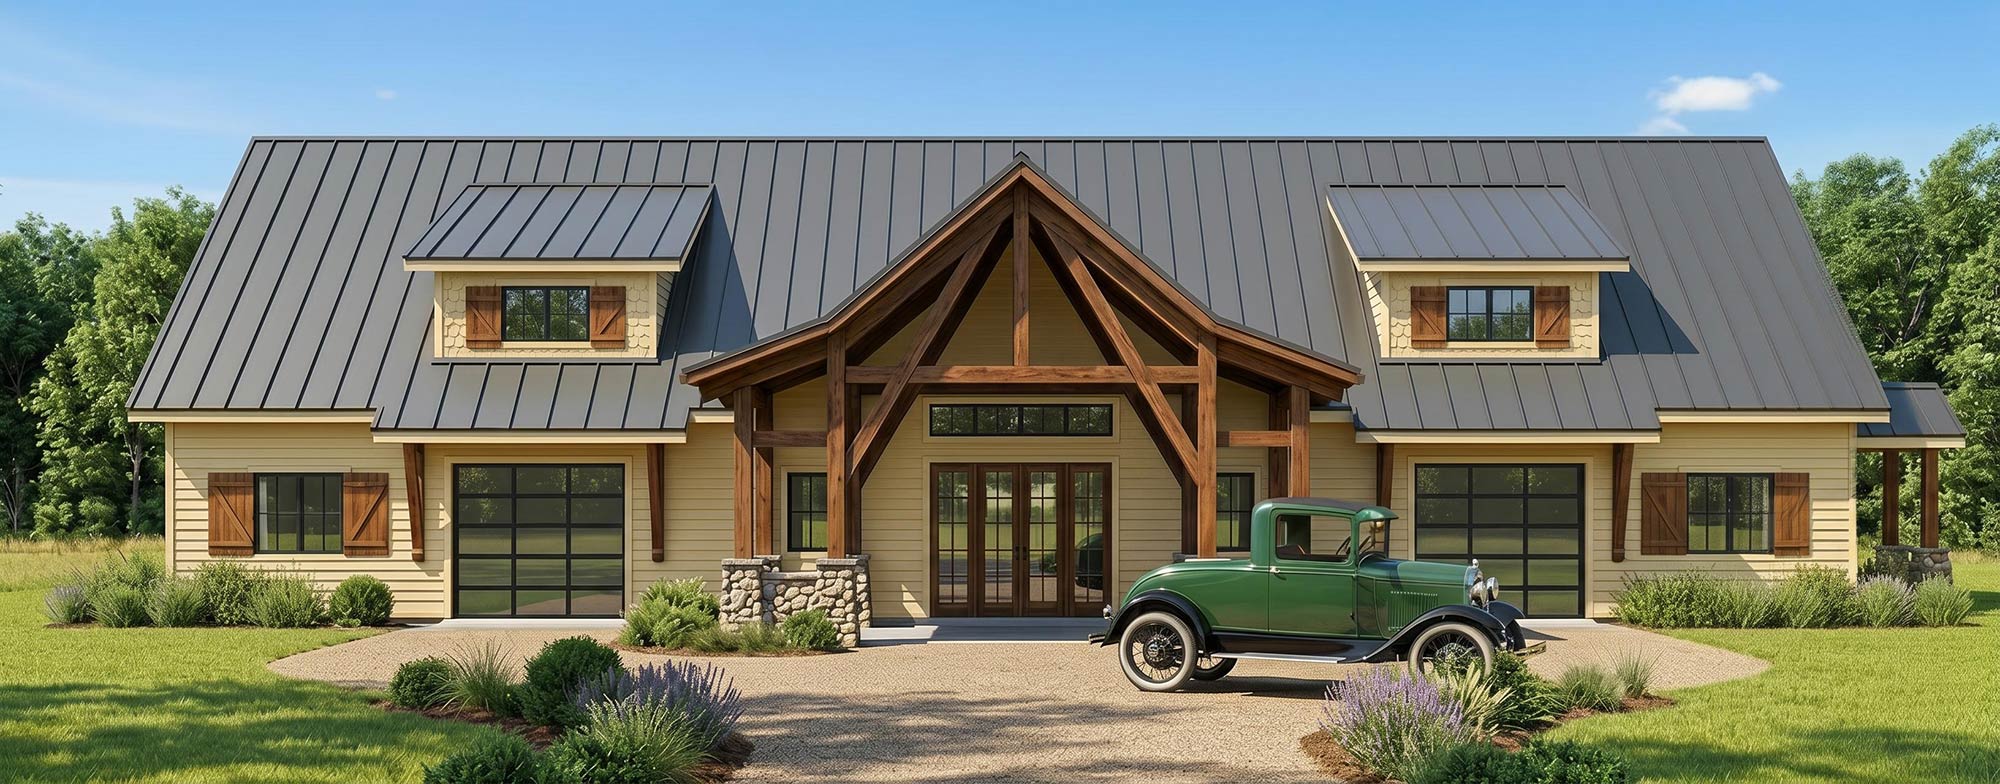

Home Design Features
- Wood Shop Area
- Tool Storage Bay
- Carwash
- Carlift
- Drive thru Carport
- Speakeasy Room
- Double-Sided Wood Fireplace
- Office
- Kitchen
- Mezzanine
- Retro style diner
- Retro classic vehicle showroom
- Overhead crane system
- Timber frame construction
- Tongue and groove showroom ceiling
- Hydronic infloor heating
Specifications
| Design Style | Traditional Rustic |
| Construction | Two Story |
| Project Status | Under Construction |
Square Footage
| Main Floor | 12,721 ft² |
| Second Floor | 1,152 ft² |
| Lower Level | 0 ft² |
| Total Space | 13,873 ft² |
Construction Gallery